Door Construction
Choose between single-layer steel and insulated multi-layer construction based on garage use, exposure, and the rooms next to the garage.
Serving Lake Placid, Florida
Plan a new or replacement door around the opening, daily use, security needs, and the look of your property.
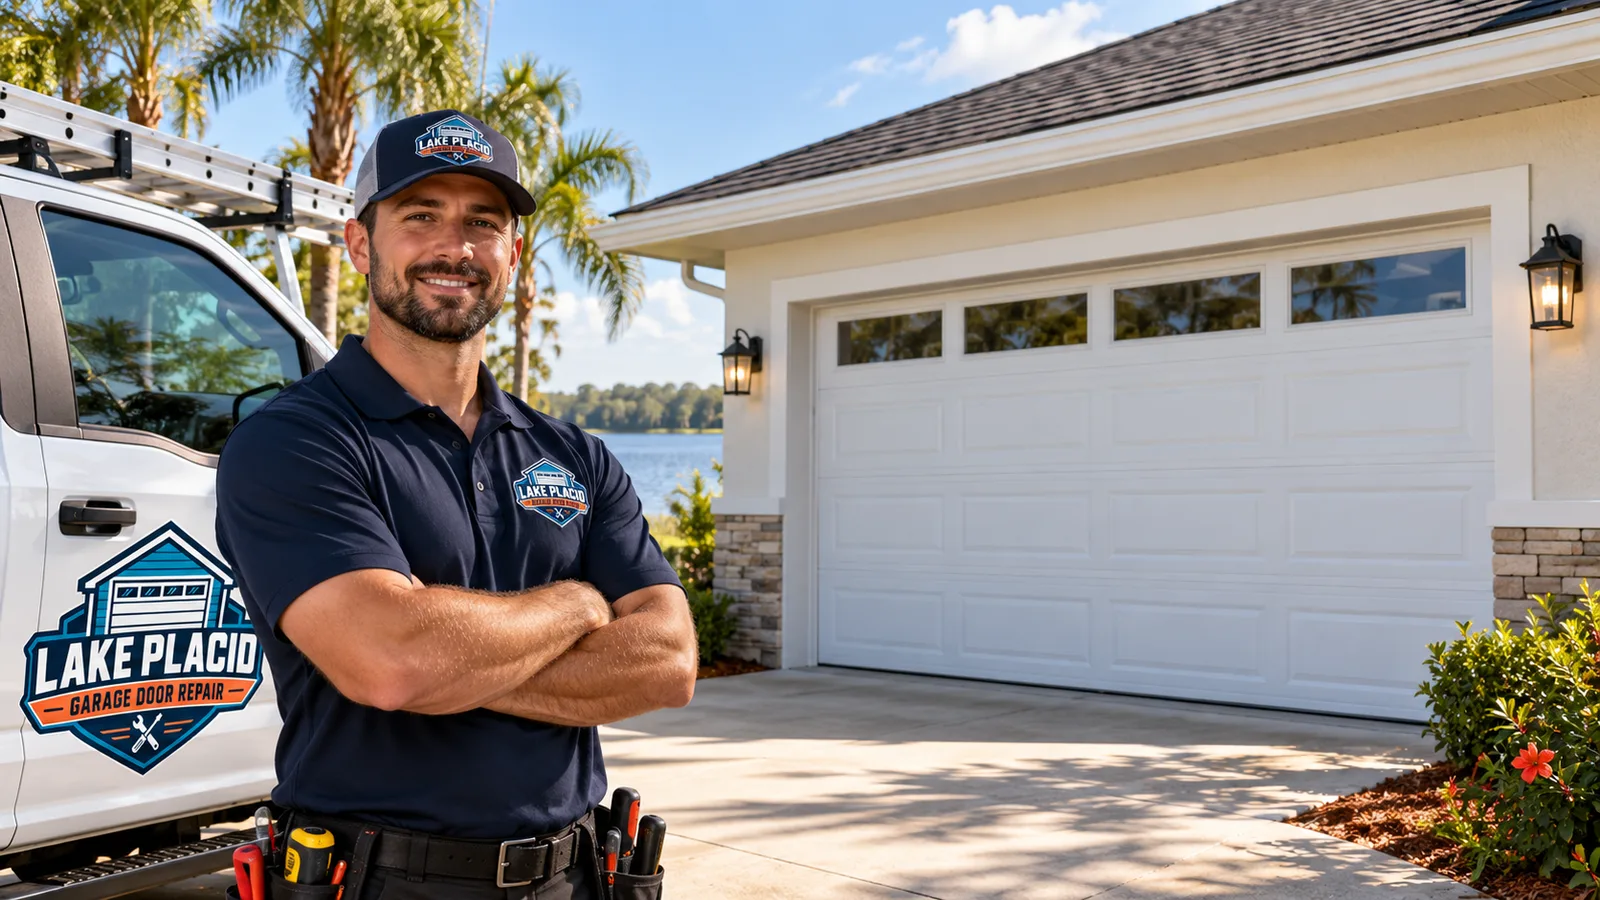
For garage door installation in Lake Placid, FL, we begin with accurate measurements and how the garage is used. We plan new construction and replacement projects around door size, headroom, track layout, spring configuration, opener compatibility, and exterior appearance.
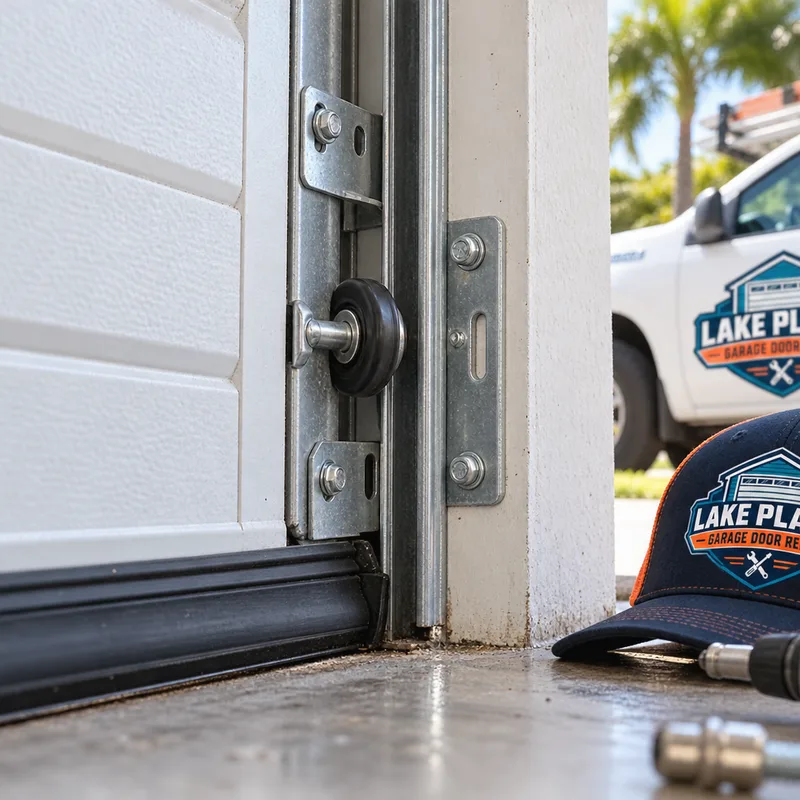
The door is only one part of the system. Tracks must sit square and parallel, rollers need a clear path, and the spring system must be sized for the actual weight of the assembled door. Bottom seals and perimeter weatherstripping also matter in Central Florida, where wind-driven rain, heat, humidity, insects, and airborne debris can expose weak gaps around a garage opening.
Replacing an existing door is also a good time to identify worn tracks, damaged framing, limited ceiling clearance, or an opener that does not match the new door. If the current system has a mechanical problem rather than needing full replacement, garage door repair in Lake Placid may be the better option.
Start with the opening and the structure, then compare door styles. Common choices include raised-panel steel, flush-panel steel, carriage-style designs, insulated doors, and doors with window inserts. Steel is widely used because it is easy to maintain and comes in a broad range of finishes. Insulated construction can reduce heat transfer through a garage that shares walls or a ceiling with conditioned rooms, though the results depend on the entire garage envelope.
Regional weather belongs in the selection process. Florida wind requirements can affect the door model, reinforcement, track hardware, and attachment details. The applicable requirements depend on the property, opening, product approval, and permitting authority. A wind-rated product should be selected from documented specifications rather than appearance alone.
Clearance affects the hardware as well. Standard-lift track works for many residential openings, while low-headroom track may be needed when space over the opening is limited. High-lift arrangements may suit garages with taller ceilings. These options should be determined before the door is ordered because they change track geometry and installation details.
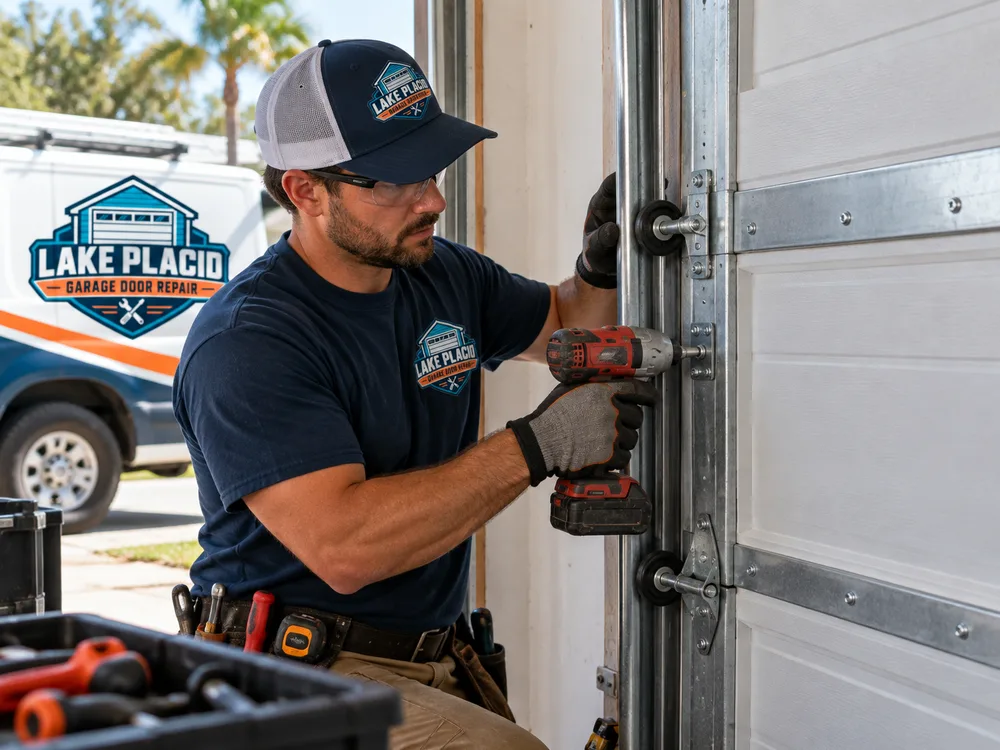
Choose between single-layer steel and insulated multi-layer construction based on garage use, exposure, and the rooms next to the garage.
Panel design, color, windows, decorative hardware, and exterior trim should suit the home without interfering with operation or weather sealing.
Confirm that the selected product and reinforcement details meet the requirements that apply to the property and opening.
Measure the opening, side room, headroom, backroom, and ceiling obstructions before selecting a standard, low-headroom, or high-lift track arrangement.
Torsion and extension systems operate differently. The springs must be calculated for the finished door's weight, height, and intended travel.
Door balance, height, track type, and ceiling space affect opener selection. An opener should move a properly balanced door rather than compensate for poor setup.
Step 1 of 6
We first determine whether the job is a new opening or replacement, then review appearance, garage use, insulation preferences, and opener plans.
Step 2 of 6
The opening width and height are checked along with side room, headroom, backroom, jamb condition, ceiling obstructions, floor level, electrical access, and existing hardware.
Step 3 of 6
Door construction, panel style, track configuration, spring type, weather seals, wind requirements, and opener compatibility are reviewed before materials are ordered.
Step 4 of 6
For a replacement, the old door and applicable hardware are removed. The opening is then prepared for the new tracks, brackets, spring assembly, and seals.
Step 5 of 6
Sections, hinges, rollers, tracks, cables, and springs are assembled and adjusted. The door is balanced so it can travel through its full range without binding.
Step 6 of 6
Manual travel, opener operation, safety reversal, photo-eye response, limits, force settings, hardware, and weather contact are checked before normal use begins.
Replacement work begins with the condition of the existing opening. A new door should not be mounted to split jambs, loose fastening surfaces, severely uneven flooring, or framing that cannot support the specified hardware. Existing tracks and springs should not be assumed compatible merely because the opening dimensions appear unchanged.
New-construction installation allows the opening, backing, ceiling space, electrical outlet, and finished floor to be coordinated before the door arrives. The rough opening generally needs to match the finished door size, with sound jamb surfaces available for track brackets and weather seal. Exact preparation depends on the selected product and manufacturer instructions.
For either type of project, installation details affect daily operation. Level tracks, correct cable routing, secure attachment points, spring balance, and accurate opener limits reduce strain on moving parts. Garage door springs and cables store substantial energy, so adjustment and removal are not suitable do-it-yourself tasks.
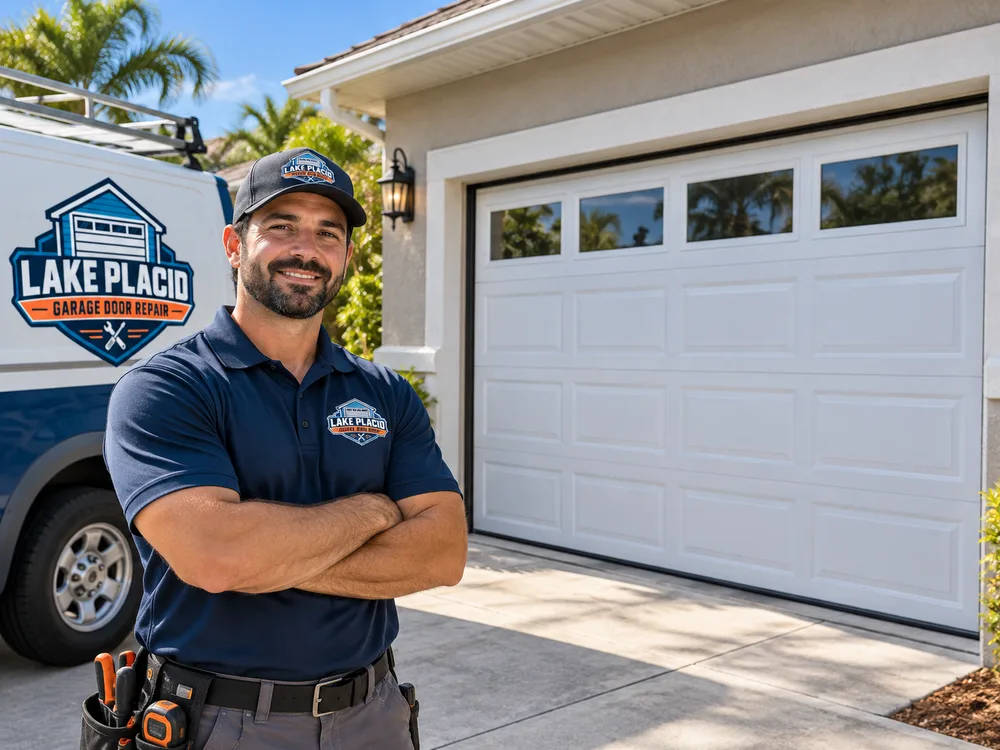
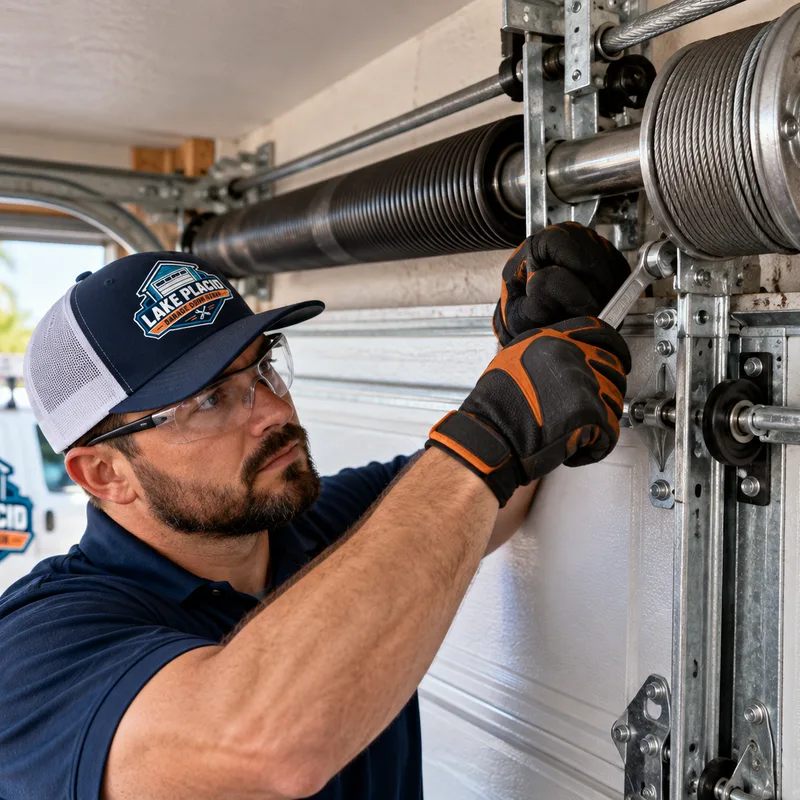
Get the opening measured and the major system choices settled before ordering a new garage door.
CALL NOW: (863) 592-2934The required door depends on the applicable Florida building requirements, the property, the opening, and the product specifications. A garage door is a large exterior opening, so the selected model, reinforcement, tracks, and attachment method need to match the approved installation details. Product documentation and local permitting requirements should be confirmed before ordering.
An existing opener may be reusable if it is in suitable condition and compatible with the new door's height, weight, balance, track arrangement, and required travel. The opener should be inspected and tested with the finished system. A stronger opener is not a substitute for correct spring balance.
An insulated door can be useful when the garage is attached to conditioned rooms, used as a workshop, or exposed to strong afternoon sun. Insulation can reduce heat transfer through the door and may make the panels feel more rigid, but it does not condition an uncooled garage. Weather seals, walls, ceiling, windows, and air leakage also affect comfort.
New doors should use hardware confirmed for that specific door rather than assuming old tracks and springs will fit. Door weight, section thickness, height, track radius, drum size, cable length, and spring calculations can differ between models. Mixing unmatched components can cause poor travel, imbalance, or unsafe operation.
The installer needs the finished opening width and height plus the available side room, headroom, and backroom. Jamb condition, ceiling obstructions, floor slope, outlet location, and the space occupied by lights or storage also matter. Measurements should be verified at the property before a door is ordered.
Removal should be identified in the written project scope before work begins. The scope should state which door sections and hardware will be removed, whether the opener remains, and whether damaged framing or trim needs separate work. We review these items after inspecting the existing installation.
Call to arrange an inspection of the opening and existing hardware for a replacement or new build.